
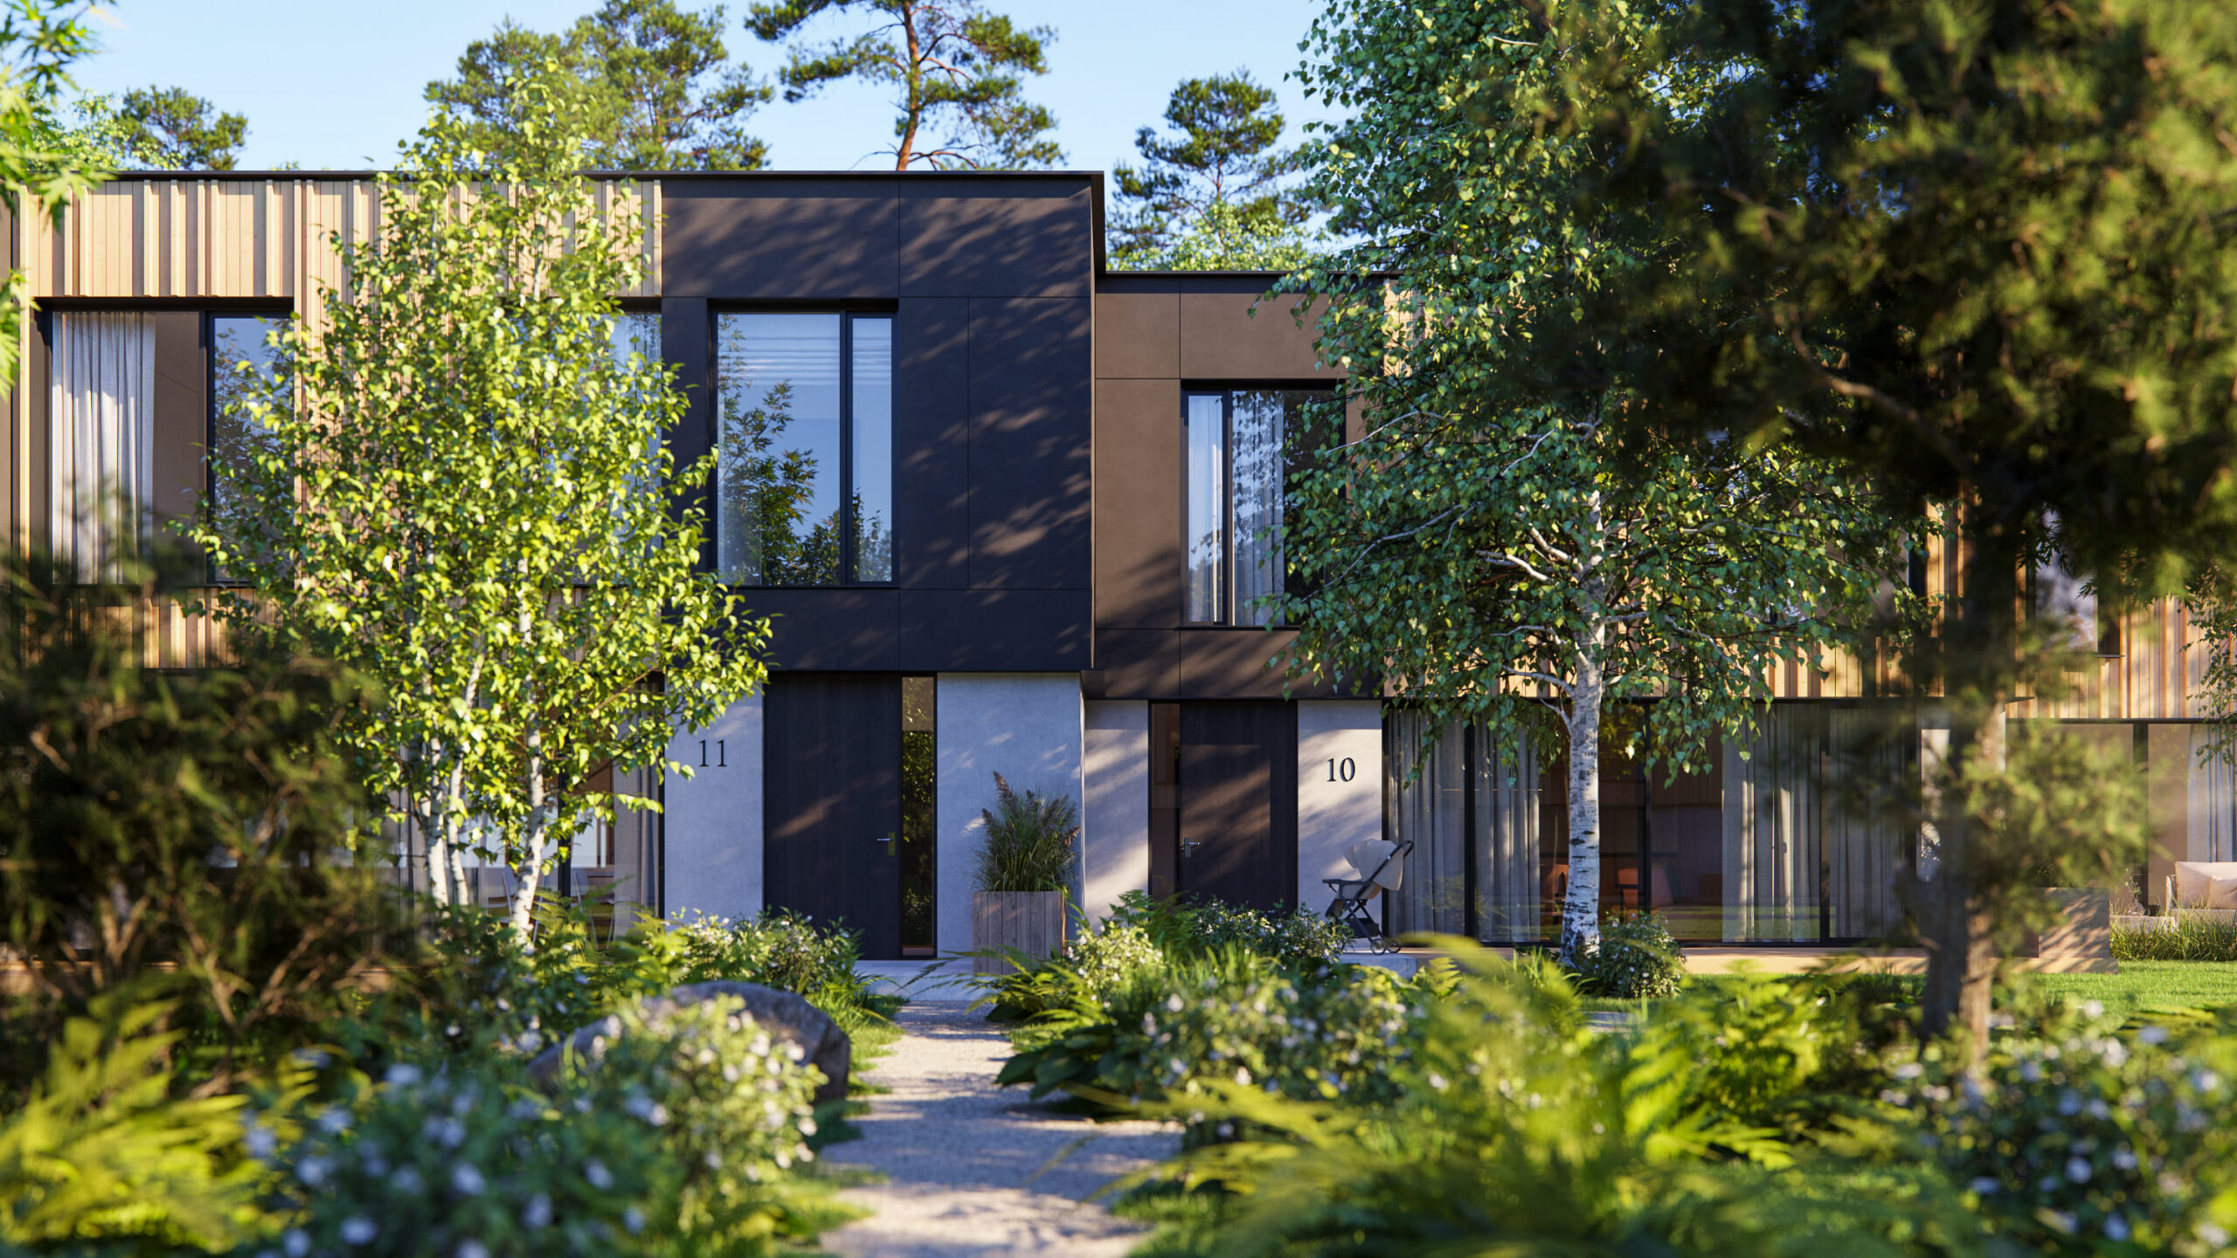
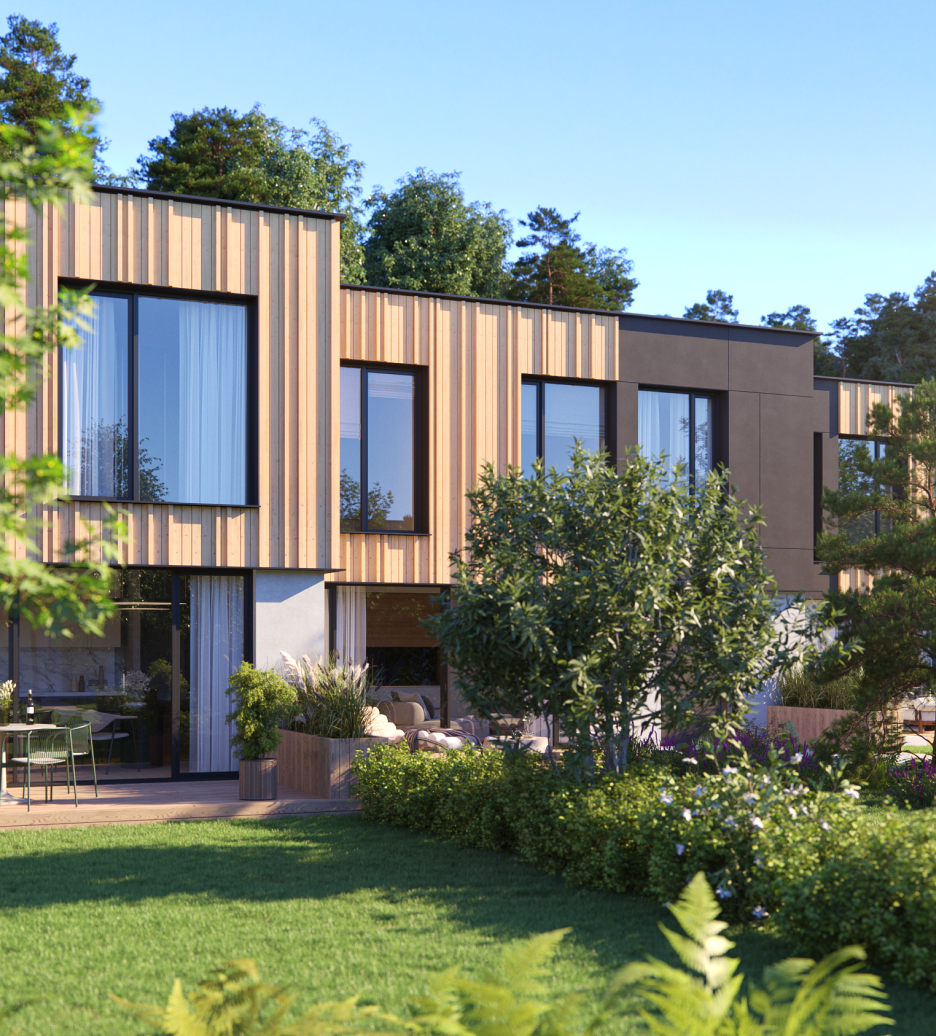
“In collaboration with Invego, we set out to create something truly distinctive – a concept that has not been done anywhere else in the world before. In Verve homes, the houses are positioned back-to-back rather than side-by-side, allowing for exceptionally large window surfaces, minimizing corridor space, and keeping heating costs low.”

Technical description

Façade

Structures
Intermediate floors are constructed from prefabricated hollow-core concrete slabs with impact sound insulation and a concrete levelling layer. The building has an insulated flat roof covered with roll roofing material.

Heating
and ventilation
All apartments are equipped with individual mechanical ventilation systems with heat recovery. The ventilation unit is located above the bathroom ceiling.

Electrical,
data installations
and lighting
As part of the interior finishing package, LED lighting is installed in the bathroom, corridor and entrance hall, recessed into suspended ceilings. In other rooms, power connections are provided at designated lighting points for future fixture installation. Light fittings are not included.
CAT6 data cabling is installed, allowing the apartment owner to connect to a telecommunications service provider.
The buildings are equipped with solar panels.

Windows

Fire safety

Interior finishes
Bathroom walls are finished with ceramic tiles or painted, in accordance with the architectural design. Floors in toilets, bathrooms and saunas are finished with ceramic tiles. Bathroom floors are flat and do not include a slope towards the floor drain, except in the shower corner where a slope is provided.

Cooling

Electric vehicle
charging infrastructure

Sauna
(available at extra cost)
*The developer reserves the right to replace the materials and equipment described above with equivalent or higher-quality alternatives.
**The developer reserves the right to modify the heating solution of the row house, including replacing the heating type with another (e.g. ground-source heating), while ensuring the agreed energy efficiency class.

Project timeline
Winter
2026
Sale begins
II quarter
2026
Construction start
II half of the year
2027
First houses ready